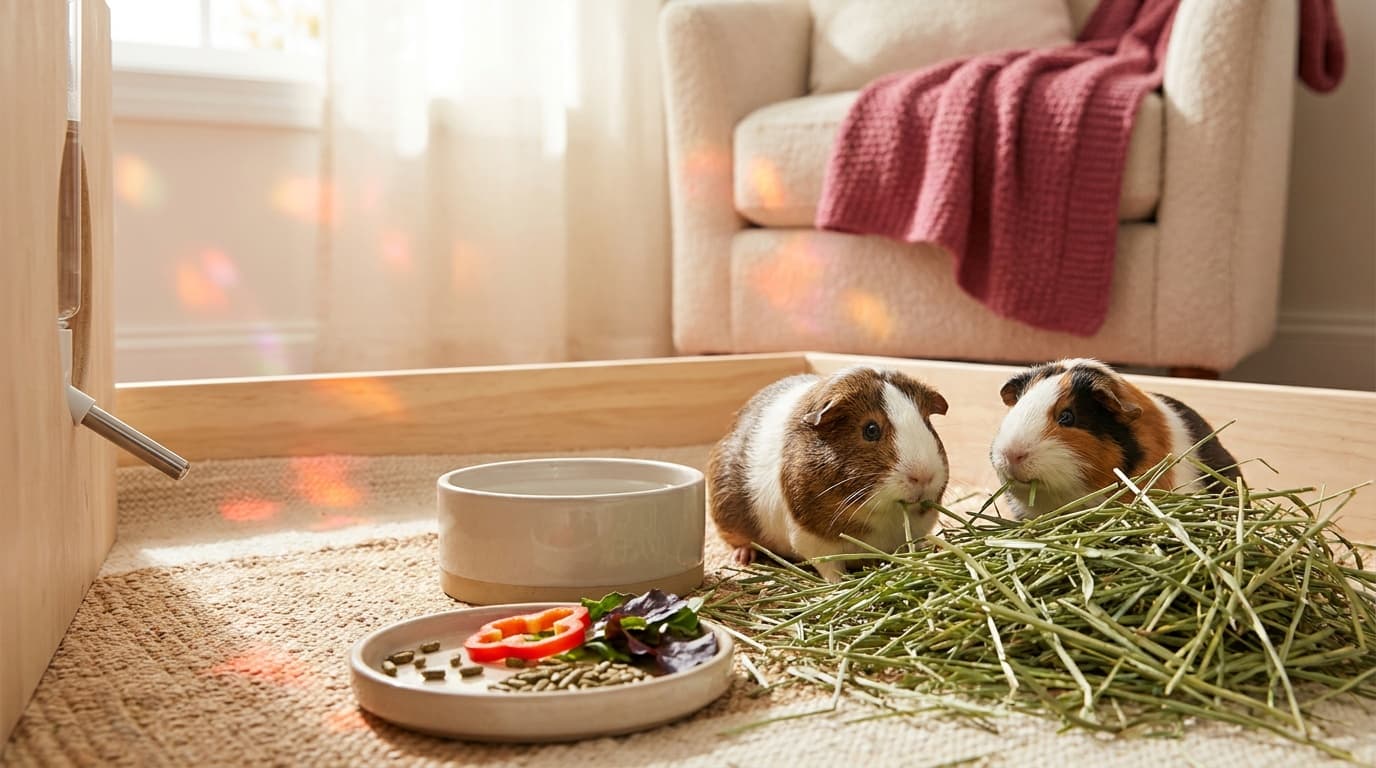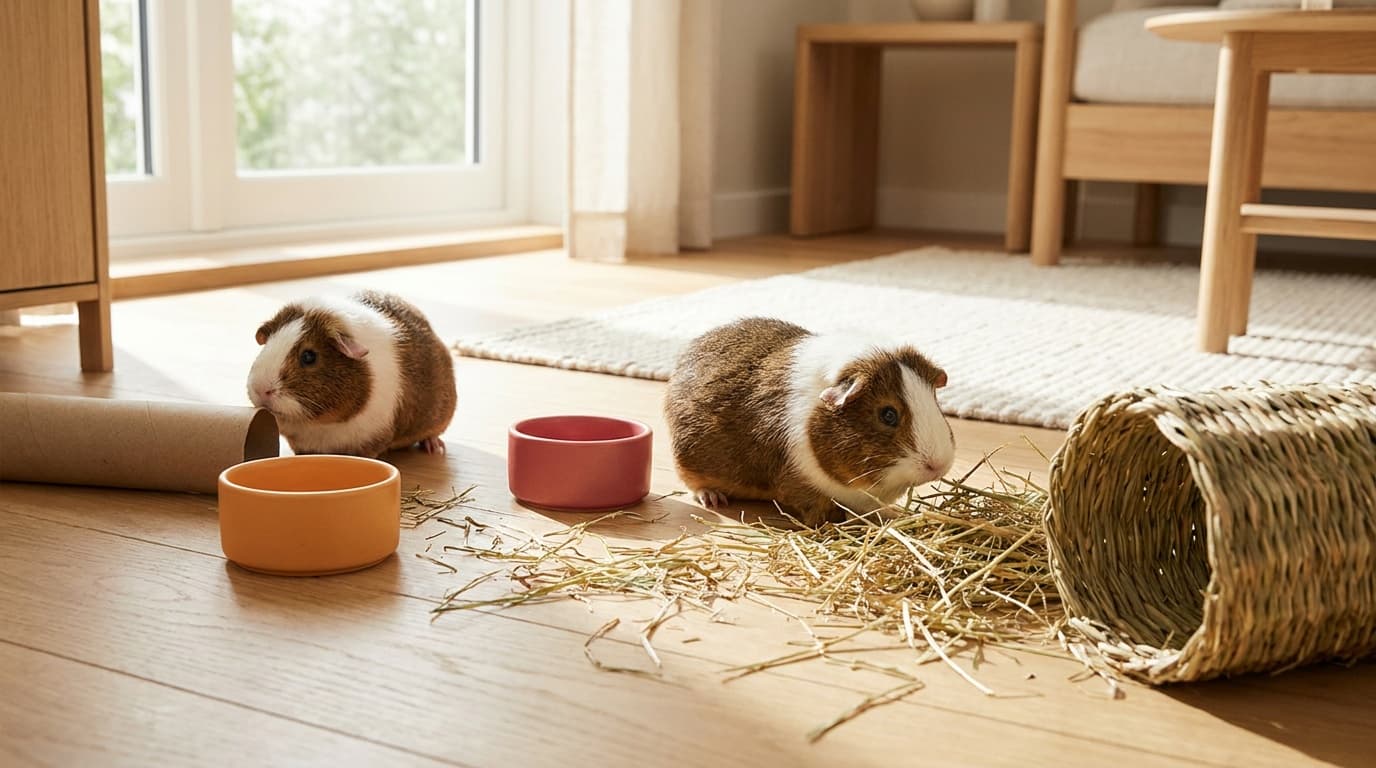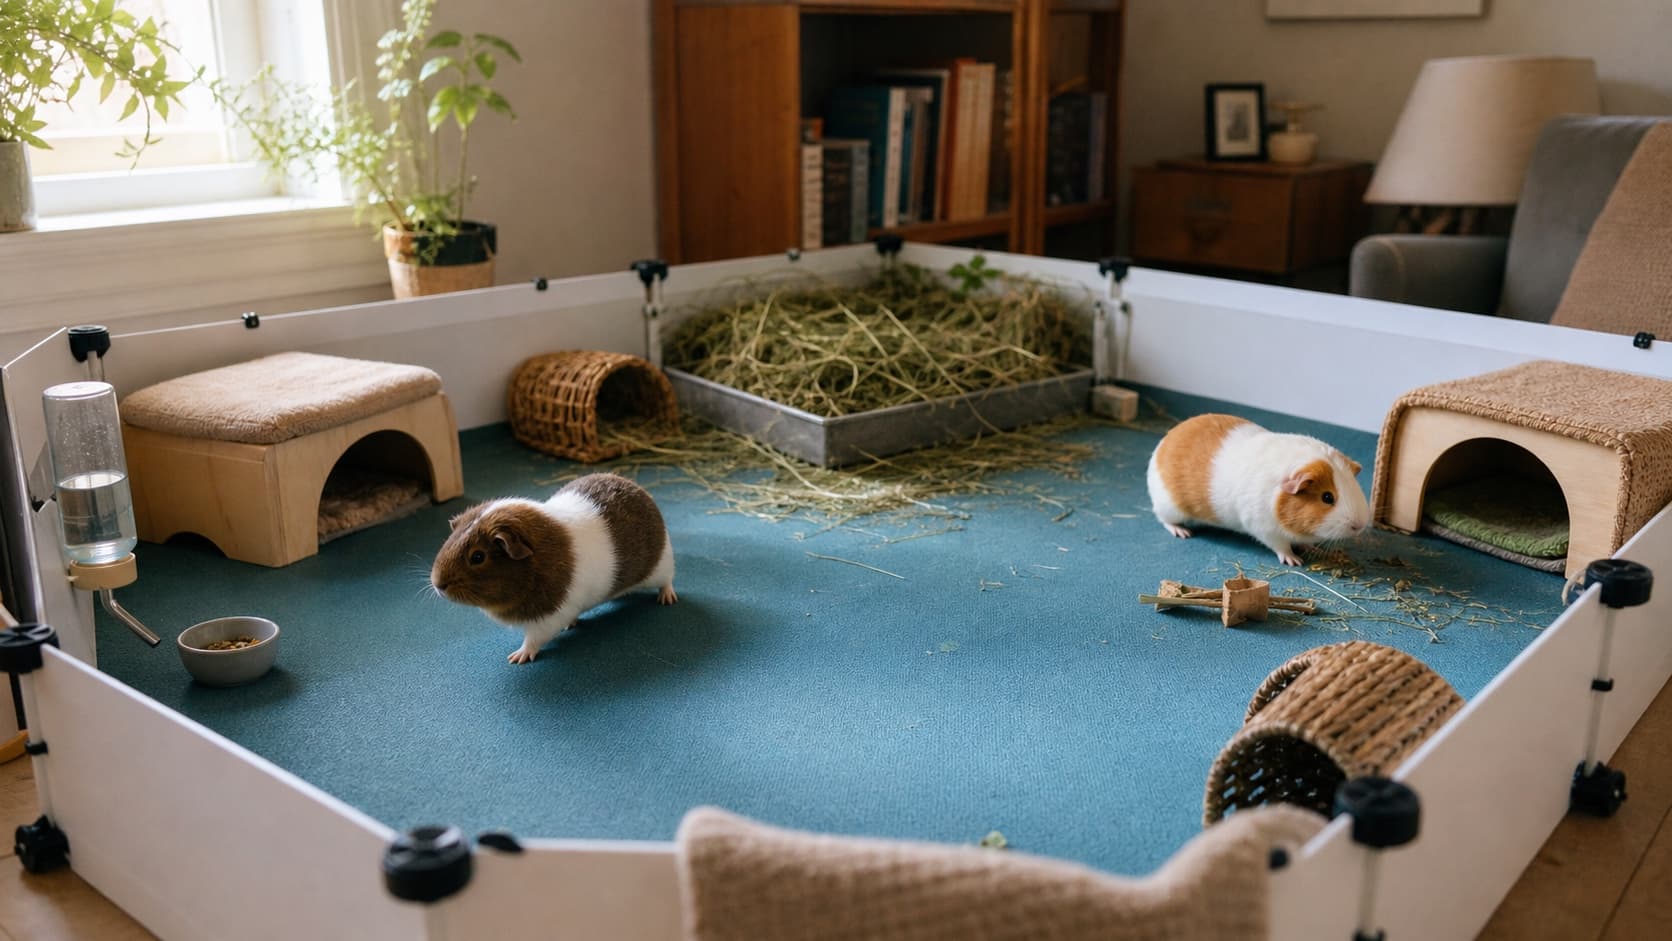
A great guinea pig habitat starts with the floor plan. It gives companion guinea pigs room to cross paths, eat, rest, and move away from one another without routing every trip through the same narrow corner.
Humane World for Animals explains that guinea pigs rely on floor space rather than climbing space. Its housing guide lists 7.5 square feet as the minimum for two guinea pigs and 10.5 square feet as the preferred target. It also calls for good ventilation, a gentle solid floor, simple cleaning, and protection from other household pets.
The RSPCA guinea pig housing guide adds secure shelter, a dry well-ventilated location, and refuge areas that outnumber the guinea pigs. The three plans below keep those needs visible.
Top picks at a glance
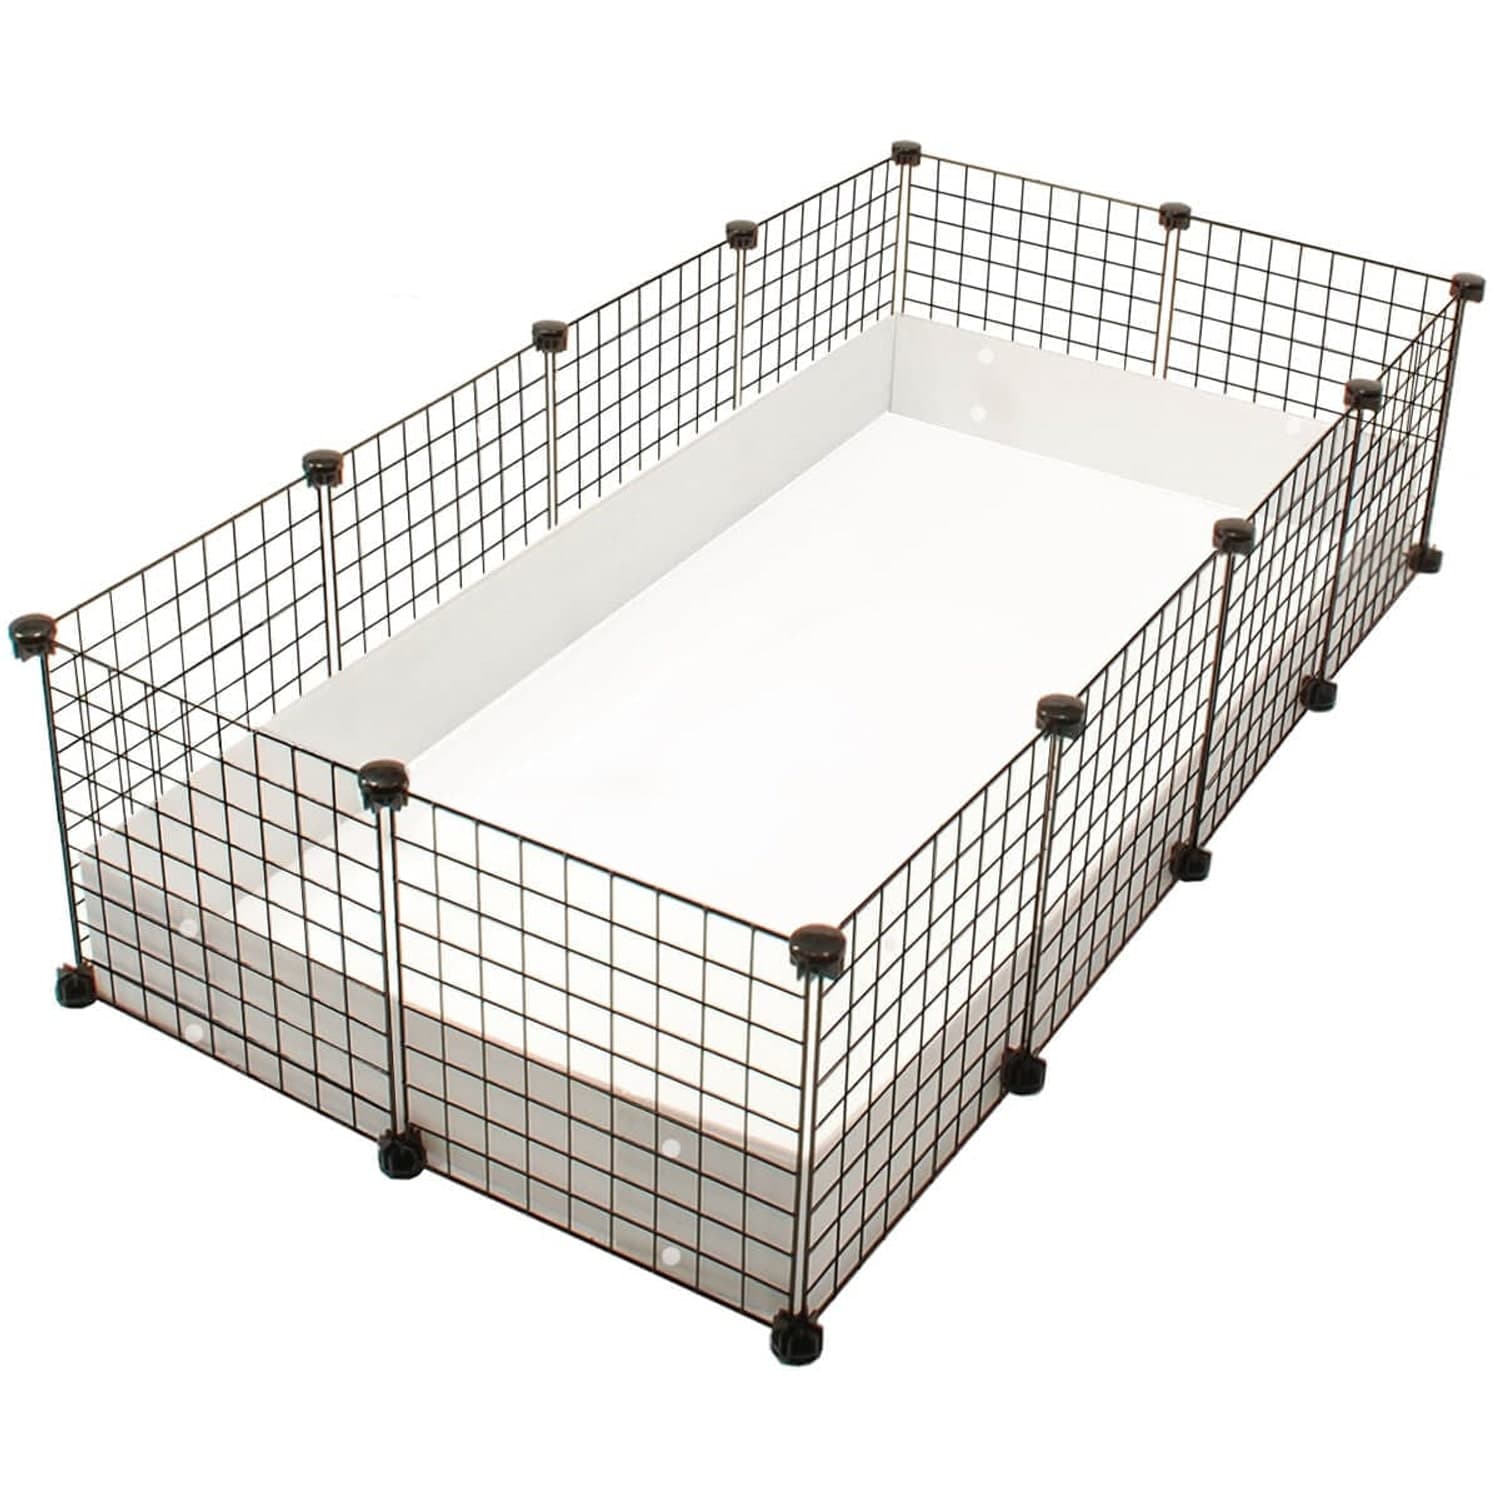 Best Pair-Ready PlanLarge 2x4 Grid C&C Guinea Pig CageShopView at Guinea Pig Cage Company for Large 2x4 Grid C&C Guinea Pig Cage (opens in a new tab)
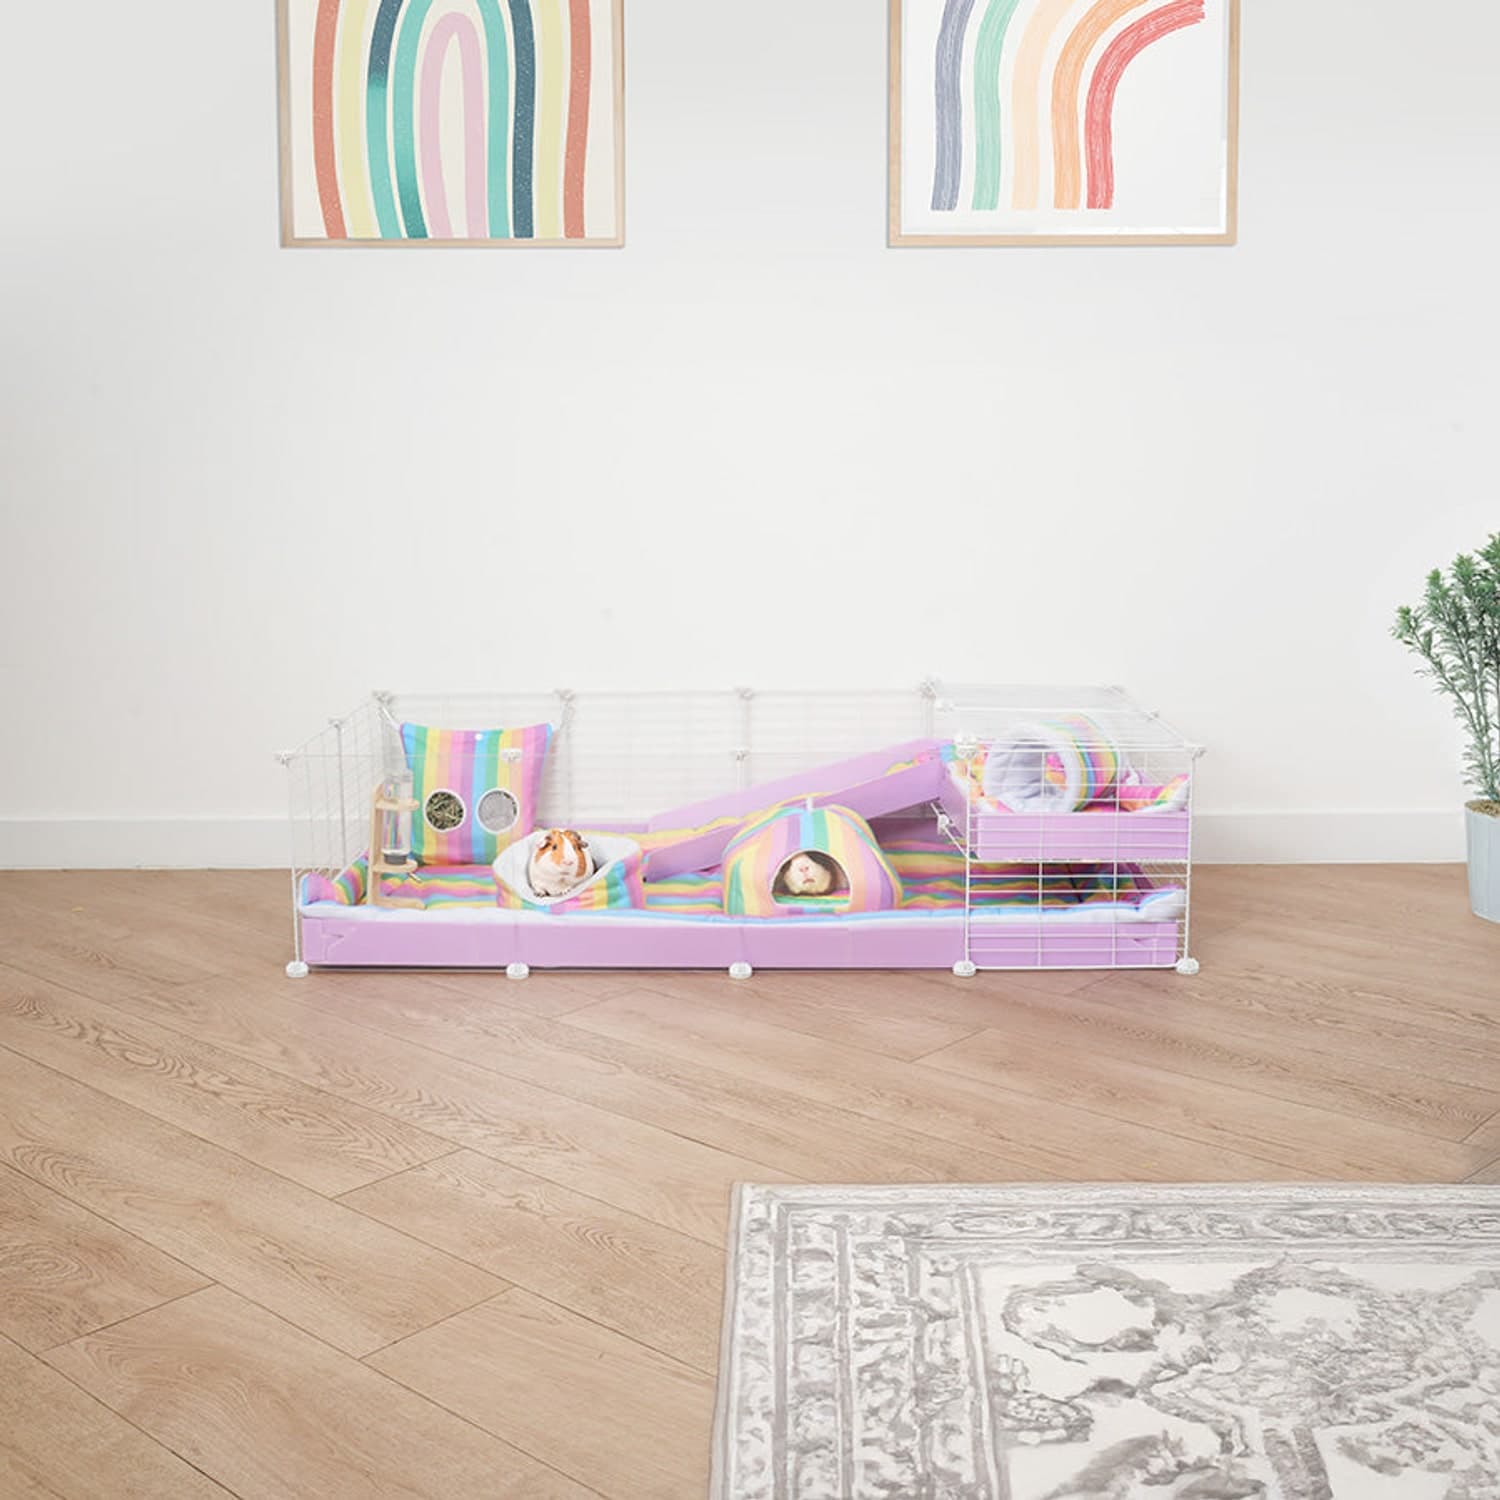 Best Finished SystemThe Kavee C&C HabitatShopView at Kavee for The Kavee C&C Habitat, 4x2 (opens in a new tab)
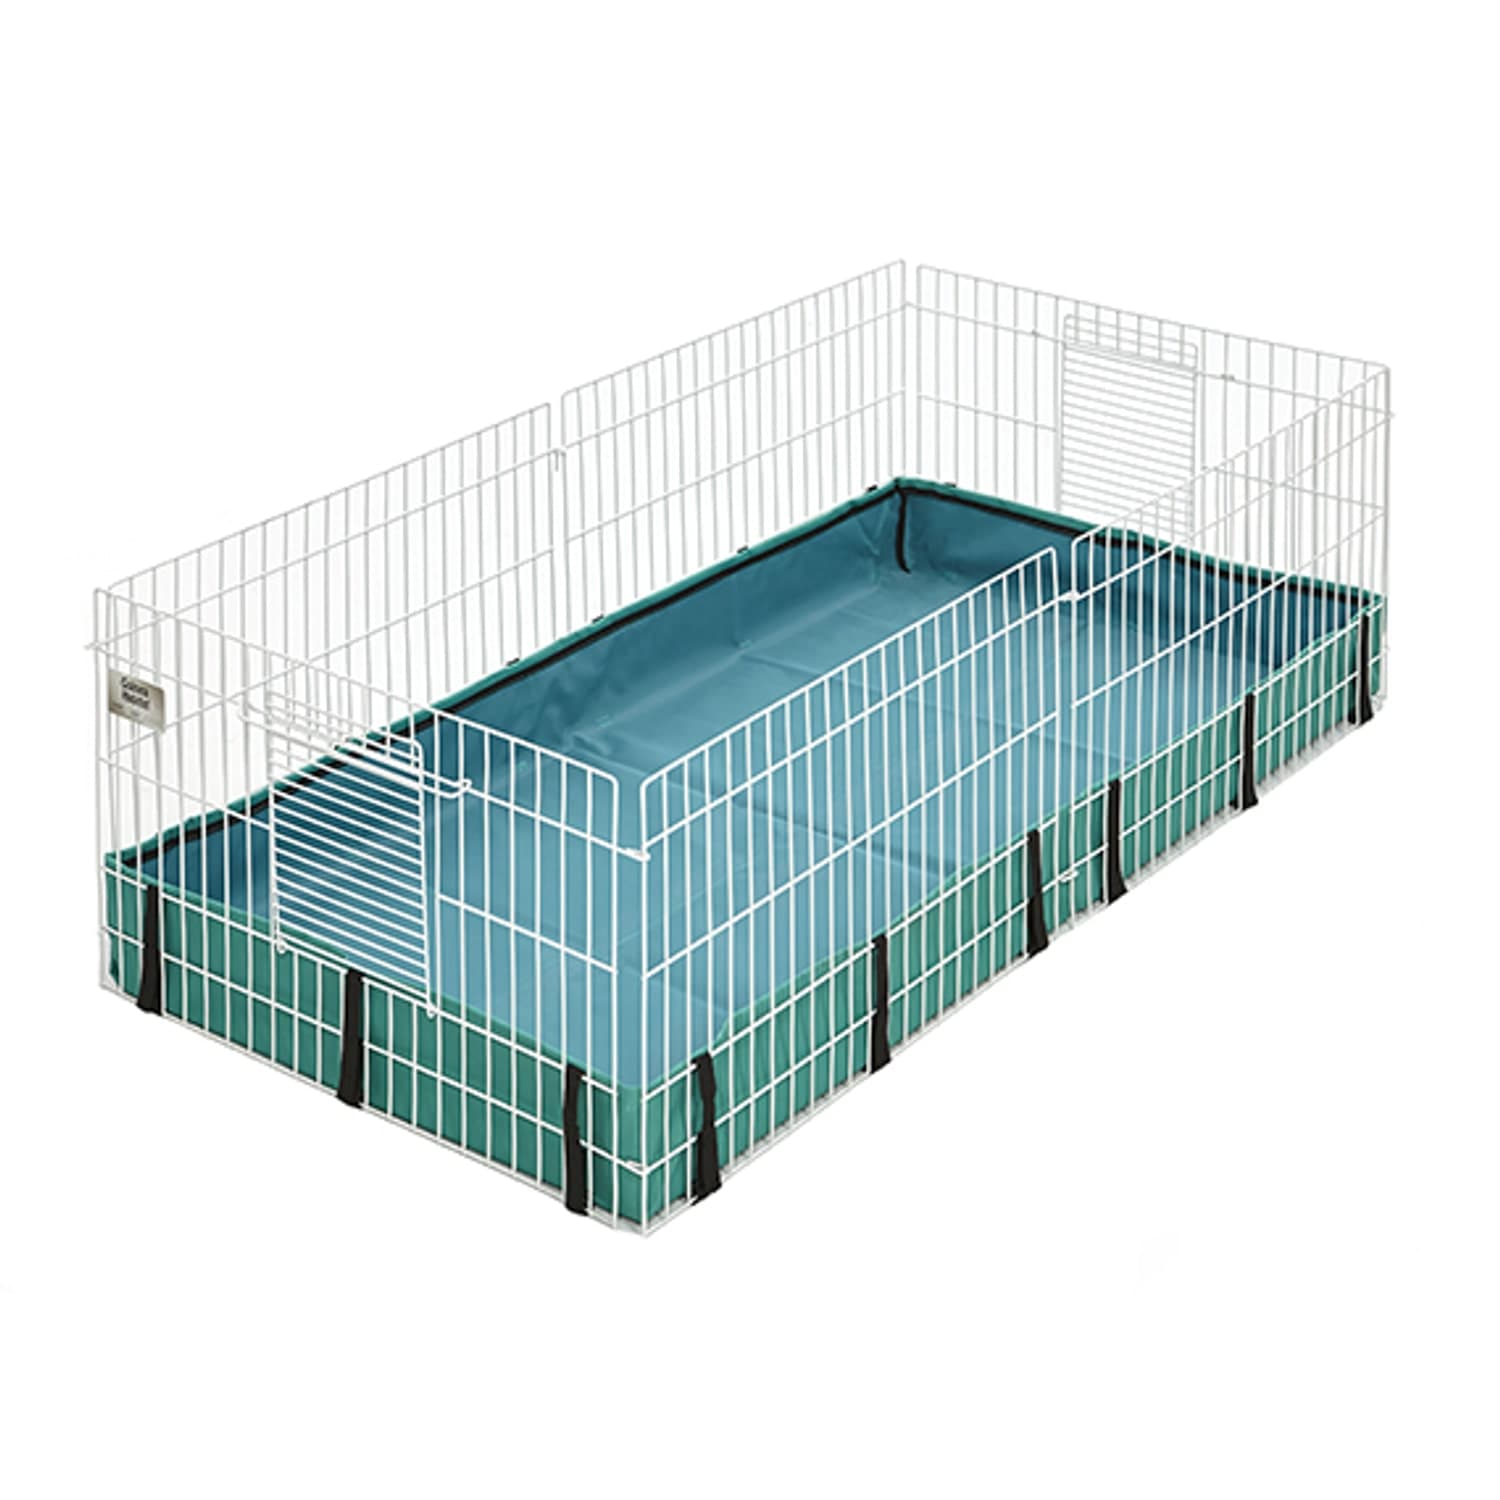 Best Expandable StartGuinea Habitat 171GHShopView at Amazon for Guinea Habitat 171GH, Standard (opens in a new tab)
Draw the rectangle first
Measure the finished outside footprint on the floor, table, or stand. Then confirm the usable interior area after the base walls, hay station, shelters, and bowls are in place. Secure the main-level running area first, then treat a loft as added variety.
Swipe or use arrow keys to compare every column.
| Habitat | Published floor plan | Solid base | The useful configuration |
|---|---|---|---|
| Guinea Pig Cage Company Large 2x4 | 27 by 56 inches inside, 10.5 square feet | 4 mm Coroplast | One 2x4 kit for a straightforward pair setup |
| Kavee 4x2 Habitat | 140 by 70 cm published footprint | Folded Coroplast | Coordinated system with clear panels and stand or lid choices |
| MidWest Guinea Habitat | 47 by 24 inches, 8 square feet per unit | PVC-lined canvas | Two connected units for a 16-square-foot pair plan |
The picks
GUINEA PIG CAGE COMPANY
Large 2x4 Grid C&C Guinea Pig Cage
- Interior
- 27 by 56 inches
- Floor area
- 10.5 square feet
- Exterior
- 30 by 60 inches
- Base
- 4 mm Coroplast
- Walls
- 12 grids with 6 inch base walls
- Cover
- Optional
A straightforward 2x4 C&C floor plan with 10.5 square feet of published interior space. The solid Coroplast base arrives with 12 perimeter grids, connectors, rivets, cable ties, and illustrated assembly instructions.
See more detailSee less detail
Strengths
- Published 10.5-square-foot interior
- Solid Coroplast base with open grid ventilation
- Replaceable and expandable modular parts
Weaknesses
- The 30 by 60 inch exterior needs a large dedicated surface
- Assembly is more involved than unfolding a fabric-bottom habitat
- The cover is a separate option
Best for
A pair whose owner wants a clear 10.5-square-foot floor plan without paying for a stand or loft
The Guinea Pig Cage Company Large 2x4 is the clearest one-kit answer here. Its published interior is 27 by 56 inches, or 10.5 square feet, which lands on Humane World for Animals' preferred floor-area target for two guinea pigs. The outer frame needs a 30 by 60 inch home.
The kit is deliberately simple: a 4 mm Coroplast base, 12 perimeter grids, 24 connectors, rivets, cable ties, and illustrated assembly instructions. Choose the 6 inch base-wall option for guinea pigs. The 10 inch all-around wall is labeled for hedgehogs by the manufacturer.
This version starts open at the top. That keeps everyday access simple in a protected room. If a cat, dog, or young child could reach the habitat, plan the optional cover before the guinea pigs arrive.
KAVEE
The Kavee C&C Habitat
- Published size
- 140 by 70 by 35 cm
- Published fit
- Up to two guinea pigs
- Base
- Folded Coroplast
- Front
- Clear acrylic panels
- Frame
- Powder-coated grids
- Options
- Stand and lid configurations
A coordinated 4x2 habitat system with a folded Coroplast base, powder-coated grids, clear front panels, and configurations that add a stand or lid. Kavee publishes a 140 by 70 cm footprint and describes the format for a pair.
See more detailSee less detail
Strengths
- Coordinated base, grid, and clear-panel system
- Modular layout with stand and lid configurations
- Tool-free connectors
Weaknesses
- Costs substantially more than a simple 2x4 grid kit
- The published dimensions describe the full footprint rather than usable interior area
- A changed layout needs a matching base and liner
Best for
A visible living-room setup where coordinated materials, clear sightlines, and optional furniture matter
The Kavee 4x2 is the most finished living-room system of the three. Its Coroplast base, powder-coated grids, and clear front panels look coordinated, and the current configuration menu adds a stand or lid without sending you to a pile of unrelated parts.
Kavee publishes the habitat at 140 by 70 by 35 cm without a stand and describes the 4x2 format for up to two guinea pigs. Those are overall dimensions. Pair the manufacturer's capacity guidance with your own interior measurement once the base is assembled.
The modular structure can change later, but the new outline still needs a matching Coroplast base and liner. This is the better fit when the habitat will stay visible in a shared room and the integrated furniture matters enough to justify the higher price band.
MIDWEST HOMES FOR PETS
Guinea Habitat 171GH
- Size
- 47 by 24 by 14 inches
- Floor area
- 8 square feet per unit
- Pair plan
- 16 square feet with two units
- Base
- PVC-lined canvas
- Setup
- Tool-free and fold-flat
- Top
- Accessory panel available
A fold-flat 8-square-foot habitat with a washable PVC-lined canvas bottom and a door that can connect to another MidWest unit. The useful pair plan is two connected habitats for 16 square feet, not one box asked to do too much.
See more detailSee less detail
Strengths
- One unit unfolds without tools
- Matching units connect into a 16-square-foot plan
- Washable, removable canvas bottom
Weaknesses
- One 8-square-foot unit falls short of the preferred 10.5-square-foot plan for two
- The flexible floor needs a flat, fully supported surface
- Household-pet protection requires the separate top panel
Best for
A flexible two-unit layout that can fold for storage and open into 16 square feet for a pair
The MidWest Guinea Habitat is the flexible plan. One 171GH unit provides 8 square feet, which clears Humane World for Animals' minimum for two. Two matching units connect through their doors to create a roomier 16-square-foot plan that exceeds the preferred 10.5-square-foot target.
The PVC-lined canvas bottom is washable and the wire frame folds without tools. Give the flexible base a flat, fully supported surface so the floor stays level under the habitat. MidWest sells a top panel separately for rooms where another pet or a child could reach inside.
Choose this route when the habitat needs to break down for storage or when two rectangles fit the room better than one five-foot C&C cage. Budget and measure for the roomier two-unit configuration from the beginning.
Fit the daily route inside the plan
A large outline can still feel cramped when every useful object lands in the center. Put hay and water where both guinea pigs can approach without blocking a shelter. The RSPCA recommends refuge areas that exceed the number of guinea pigs by one, so a pair needs at least three places to retreat.
Keep a clear path around those shelters. Place the messiest hay and feeding area where you can reach it for daily spot cleaning, and leave enough open floor for both guinea pigs to pass without squeezing between hard objects.
Decide on the top before move-in day
Humane World for Animals says sides should be at least 12 inches high and that an open top can work when other household pets cannot access the enclosure. Let the floor plan support movement and use a cover wherever the household needs another layer of protection.
Use the open configuration only in a room you can protect. If the habitat needs a lid, confirm that it closes securely, opens far enough for routine cleaning, and does not make hay, water, or a hidden corner difficult to reach.
Use the guinea pig housing guide to place shelters, hay, and water inside the footprint, then browse current guinea pig habitat listings for more formats beyond these three researched plans.